eBrochure

eBrochure

10/2/2026

The text on the image reads

Welcome Home

 
Our community puts you close to everything you need, with serene surroundings and  stylish spaces designed for modern comfort. Relax in our inviting outdoor courtyard, enjoy resort-style amenities, and discover a distinct living experience tailored for elevated living. Located in the Downingtown School District, our community offers easy access to top schools as well as shopping, dining, and entertainment in nearby Exton, West Chester, and King of Prussia. With a blend of modern comfort, tranquility, and convenience, The Point at Downingtown is a place you’ll love to call home.

Floor Plan

We verify credit, criminal background, applicant ID, employment and rental history.

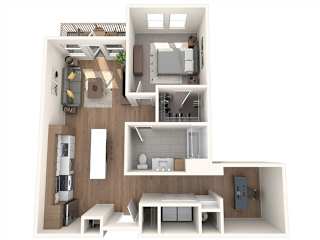
A6

  • 1 Bed
  • 1 Bath
  • 879 Sq. Ft.
1 Available
A 3D image of a house layout with a kitchen, living room, and bathroom.

Starting at $2,193.00
Rent specials available at The Point at Downingtown! Special offers are valid for individual floor plans. For more details, please check each floor plan or contact the property directly.
*Pricing subject to change.
Map View

Amenities

Community Amenities

  • Co-Working Spaces
  • Conference Meeting Room
  • Adjacent Six Acre Meadow
  • Fireside Lounge
  • Bark Park
  • Elegant Pool with Sun Ledges
  • Expansive Pool Sundeck
  • Outdoor Grilling Stations & Dining Areas
  • Pet Grooming Facility
  • Car Wash Area
  • Very Close to Local Bars, Restaurants, Shopping, Parks & Trails
  • Resident Bar with Large TV
  • Multi-Purpose & Yoga Room
  • Mail Room
  • Clubhouse with Indoor Billiards and Shuffleboard
  • Courtyard Lounges & Fire Pits
  • Adjoins Downingtown Country Club
  • Individual Work Pods
  • Landscaped Central Green
  • Open Surface Parking, Detached Garage and Reserved Parking Available
  • Package Concierge- a convenient package management system
  • Premier Fitness Center
  • On-Site Management
  • On-Site Maintenance
  • 24-Hour Emergency Maintenance
  • Planned Resident Events
  • Elevator
  • Business Center
  • Multi-Media Lounge
  • BILT Resident Rewards Program

Apartment Amenities

  • Modern Soft Close White & Wood Cabinetry
  • Stainless Steel Appliances
  • Gas Cooking Range
  • Designer Pendant Lighting
  • Balcony
  • Mudroom
  • Den/office
  • Large Soaking Bathtubs
  • Full-Sized Washer & Dryer
  • Quartz Countertops & Kitchen Island
  • Extra Large Windows with Abundant Natural Lighting
  • Full Tile Kitchen Backsplash
  • Microwave
  • Dishwasher
  • Ice Maker
  • Plank Flooring in Kitchen & Living Areas
  • Carpet in Bedrooms
  • High Ceilings
  • Built-In Bookshelves
  • Oversized Walk-In Closets
  • Nicely Sized Bedrooms
  • Patio
  • Central Heat & Air
  • Double Bathroom Vanities
  • Wet Bar
Apartment amenities may vary based on select floor plan.

Sidebar

Pet Policy


We welcome two pets per apartment home! There is a one-time non-refundable pet fee of $350 per pet. Monthly pet rent is $40 per month per pet. Breed restrictions apply.

Office Hours


  • Monday: 9 AM to - 6 PM
  • Tuesday: 9 AM to - 6 PM
  • Wednesday: 9 AM to - 6 PM
  • Thursday: 9 AM to - 6 PM
  • Friday: 9 AM to - 6 PM
  • Saturday: 10 AM to - 5 PM
  • Sunday: 12 PM to - 5 PM

Location